
Construction · Additions
Building layout: build exactly in the right spot
In short
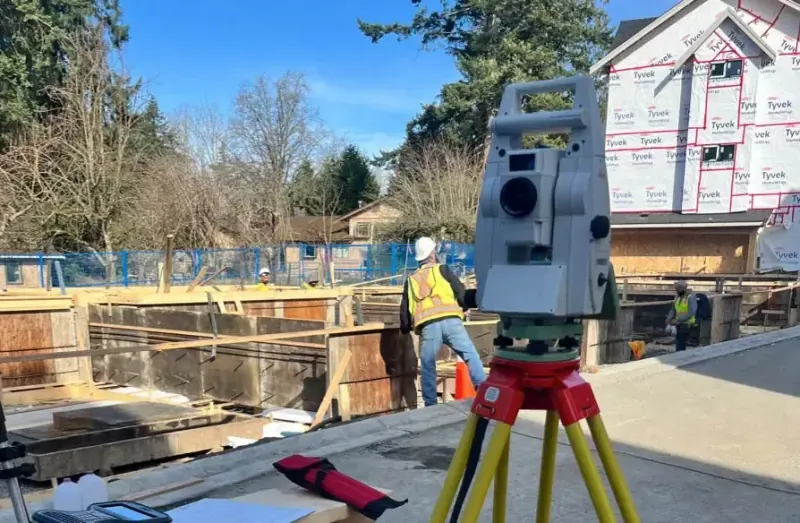
Building layout happens in two stages. Before the permit, the land surveyor prepares an implantation plan showing where the building will sit and confirming it meets setbacks and other municipal rules. Before digging, the surveyor sets the markers that tell your contractor exactly where to pour the foundation. Many municipalities also ask for a foundation survey before work continues.
When do you need it?
- You're building a new house or cottage
- You're adding on or building a garage near the setbacks
- Your lot is sloped, wooded or on the water
- Your municipality requires an implantation plan with the permit application
- You're a contractor who needs the foundation placed to the centimetre
What the mandate includes
- Check of applicable rules: setbacks, servitudes, shoreline, constraint zones
- Implantation plan for the permit application
- Staking of building corners or grid lines before excavation
- A benchmark for foundation height
- Survey of the poured foundation, if the municipality or lender asks
The implantation plan and your permit
Every municipality has its own requirements. Some ask for a plan by a land surveyor for any new building, others only near the setbacks or on the water. We check what yours requires and prepare a plan showing the proposed building, its distances from the lines and the site constraints. A clear plan saves back-and-forth with the planning department.
Staking day
We coordinate the date with your builder or excavator. We set markers for the corners or grid lines, often offset a few metres so they survive excavation, plus a benchmark for foundation height. Your contractor then knows exactly where and how deep to dig.
After the foundation
Surveying the poured foundation confirms the building is in the right place before going further. A positioning error found at that stage can be managed. Found once the house is finished, it can be very costly. When the work is done, a certificate of location describes the finished property.
Building in the Laurentians
On a sloped lot with a well, a septic system and sometimes a lake, the room left for the house is often smaller than you'd think. Required distances between the well, the leaching field, the shoreline and the lot lines overlap. A topographic survey done before the house plans are final helps avoid surprises at permit time.
Useful documents to send us
- The architect's or technologist's plans, with dimensions
- Your deed or lot number
- A topographic survey or existing certificate
- Your contractor's schedule
- Any requirements received from the municipality
None of this is required to get a quote. The address is enough to get started.
Steps
How it works
-
Project review
We review your plans, the lot and the municipal rules that apply.
-
Implantation plan
We prepare the plan for your permit application.
-
Staking
We set corner or grid-line markers and the benchmark on the date agreed with your contractor.
-
Foundation survey
If needed, we confirm the position of the poured foundation before work continues.
Plans ready? Book your staking before construction season.
Service areas
Building layout and implantation plan from Laval to Mont-Tremblant
Our office is in Val-David. Pick your town to see what makes it different.
Detailed pages for this service
FAQ
Frequently asked questions: building layout
Is an implantation plan mandatory?
It depends on the municipality and the project. Many require one for a new house or a building near the setbacks. Even when it isn't required, it protects you from a costly positioning error.
How far ahead should I call?
As soon as your house plans are close to final. In peak construction season, book the staking a few weeks ahead.
What's the difference from a certificate of location?
The implantation plan shows a project, before construction. The certificate of location describes what exists, once construction is done.
Do I need a topographic survey?
On a flat city lot, not always. On a sloped, wooded or waterfront lot, it's strongly recommended. See Topographic survey.
Related services
For a construction project
Topographic survey
The terrain, for designing the house and septic system.
Certificate of location
When the work is done, to describe the final property.
Waterfront properties
Building near a lake or river.
Helpful guides
-
Guide
When do you need a certificate of location?
Selling, refinancing, an addition, a new pool: when you need a new certificate, and when the old one may still do.
No-obligation quote
Request your quote: building layout and implantation plan
Send us the property address and your deadline. We'll call to confirm the details, then send you a written price and timeline.
- 418 265-9419
- info@arpenteurlaurentides.com
- 1534, rue Vinet, Val-David, QC J0T 2N0
- Monday to Friday, 8 a.m. to 5 p.m.